<-- style PDP --> 426 Brock Street, Whitby - Att/Row/Twnhouse for sale for $824,000
  • for sale

426 Brock Street

Whitby, Ontario, L1N 4H9 - Downtown Whitby

$824,000

  • Neighbourhood

    Downtown Whitby

  • Major Intersection

    Brock st. and Dundas st. E

  • Listed Since: 8 day(s)

  • Last update: today

Overview

  • Property Type

    Att/Row/Twnhouse, 2-Storey

  • Bedrooms

    3 + 1

  • Bathrooms

    4

  • Basement

    Apartment + Fin W/O

  • Kitchen

    1 + 1

  • Total Parking

    3 (1 Detached Garage)

  • Lot Size

    19.69x118.08 (Feet)

  • Taxes

    $4,849.00 (2026)

  • Type

    Freehold

Property Description

Property description for 426 Brock Street, Whitby

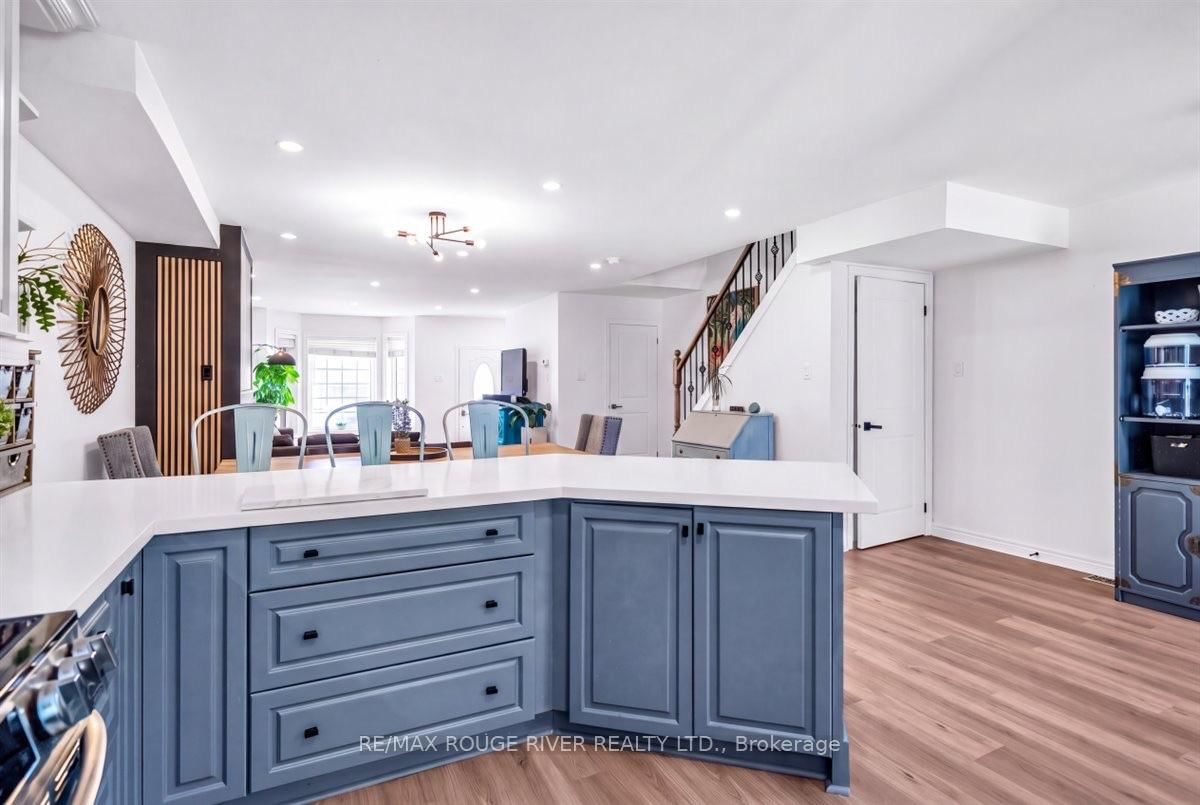
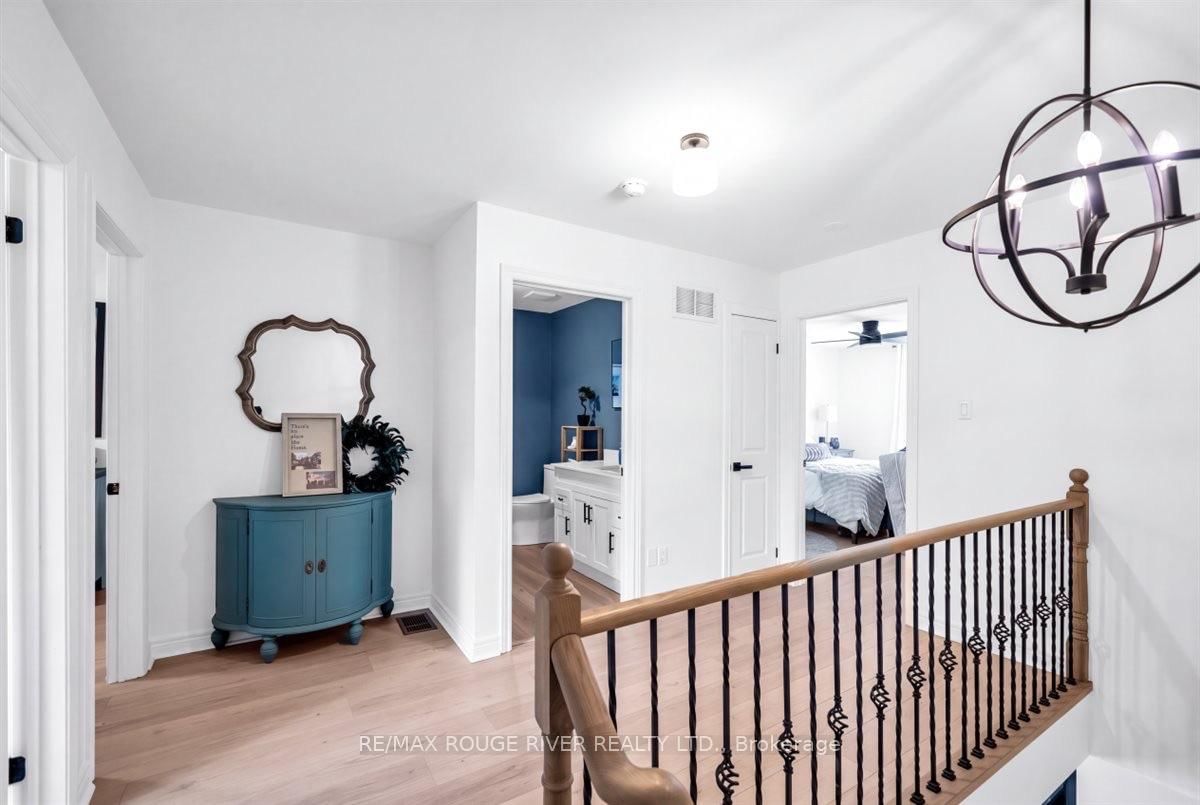
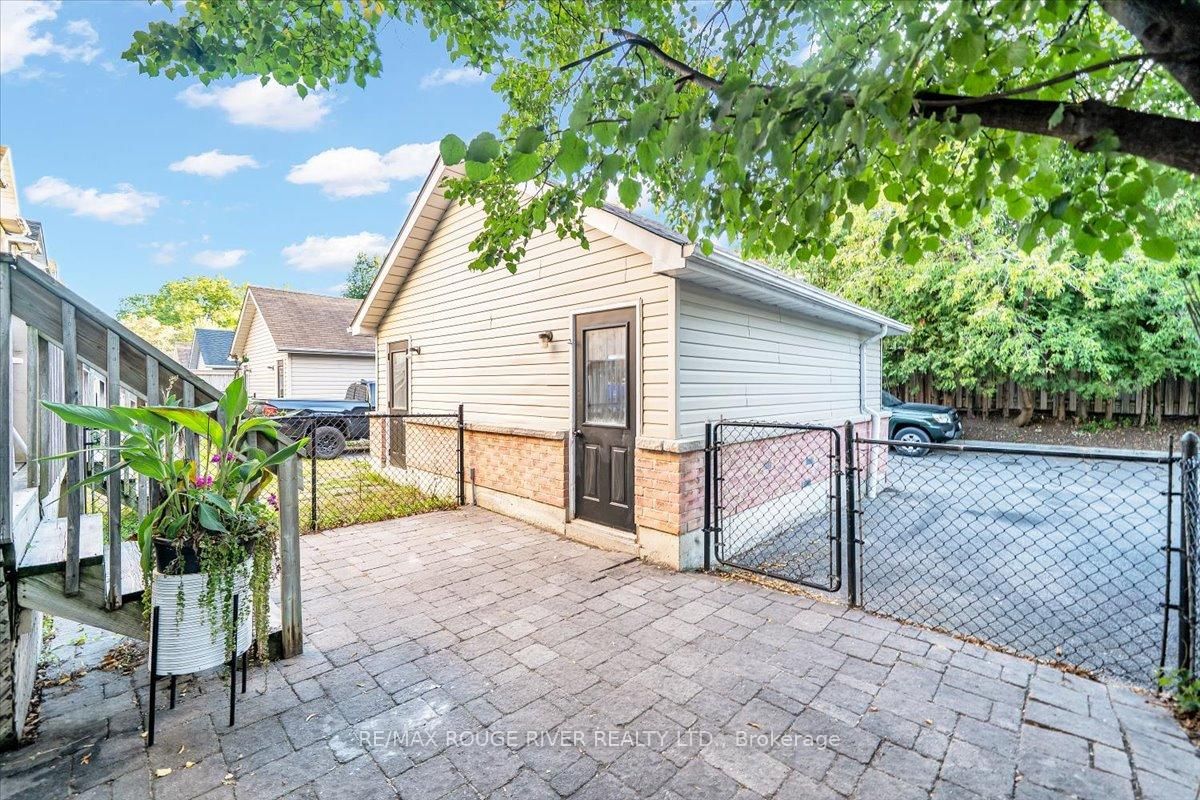
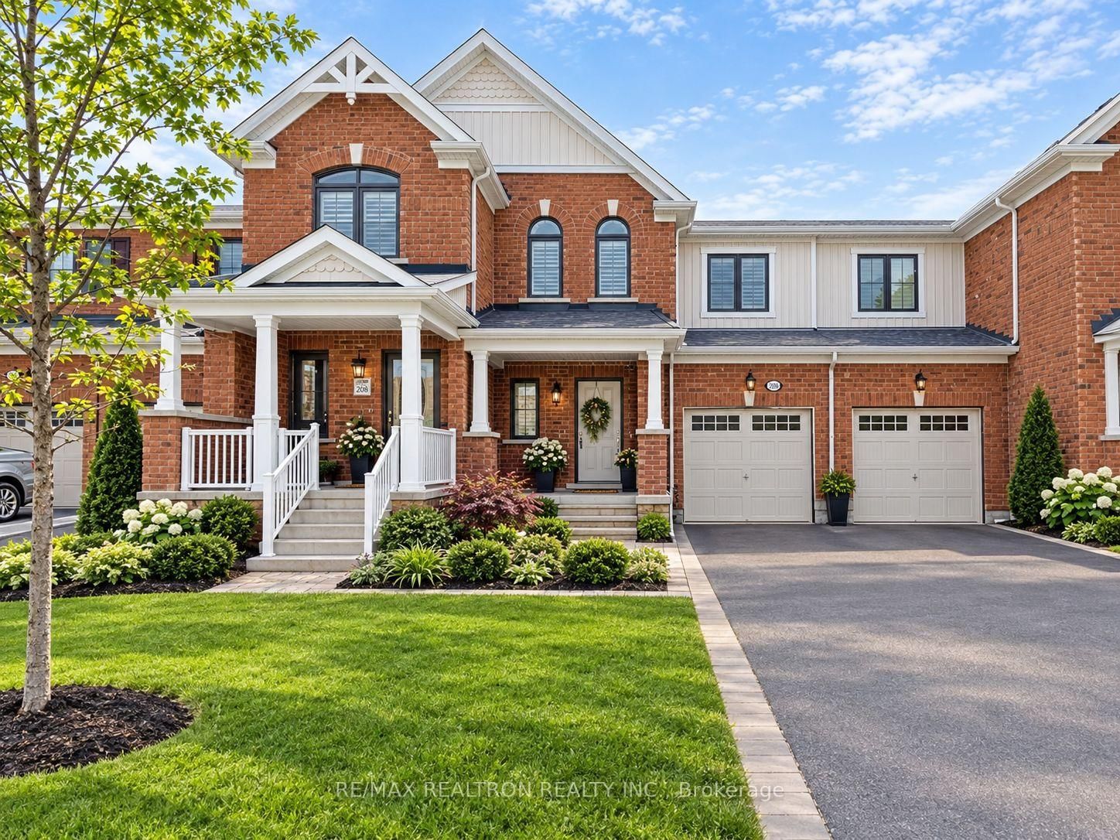
Welcome to this turnkey, luxury freehold townhome in the heart of Downtown Whitby! This completely reimagined, open-concept home offers the spacious feel of a large detached property with the ultimate perk: zero maintenance fees and no grass to cut. Every inch of this carpet-free interior (except lower stairs) has a premium list of 2025 updates (95K spent in the past year). Enjoy smooth ceilings (no popcorn!), brand-new flooring, fresh paint, modern interior doors, upgraded hardware, new chic light fixtures throughout, lower level entrance walls. The mechanicals are entirely worry-free with new (2025) energy efficient furnace and A/C units. The main level is an entertainer's dream, boasting a fully open-concept layout centred with a newly updated modern and cozy, gas fireplace. The modern kitchen is a chef's delight, with extended quartz countertops, a deep basin sink, stylish ceramic backsplash, and all-new stainless steel appliances(all 2025). Up the new oak stained open staircase- you will find three generous bedrooms. The primary retreat features a large walk-in closet, an additional single closet, dramatic floor-to-ceiling arched window and a 4-piece ensuite with a fully remodeled custom bath and shower. All bathrooms feature new vanities, flooring, and fixtures. The Lower level offers a unique bonus: a full in-law suite (or business location) with its own separate front entrance, second kitchen, and an extra-large bedroom/Service room -perfect for extended family, grown children or small business. Unique zoning allows for a wide range of business opportunities to be operated here from. Similar local units rent for approximately $1,700+/month! Step out your gated back yard steps away from a fantastic play and splash park. You are walking distance to downtown's prime shops, top-tier restaurants, bars, and the vibrant summer farmer's market. Commuting is a breeze, located just minutes from the 401, 407, and the Whitby GO Station. Just move in and enjoy!

Listed by RE/MAX ROUGE RIVER REALTY LTD.

  • MLS #

    E13826540

  • Sq. Ft

    1500-2000

  • Sq. Ft. Source

    MLS

  • Lot Irregularities

    n/a

  • Year Built

    16-30

  • Pool

    None

  • Drive

    Lane, Private

  • Garage

    Detached, 1 spaces

  • Total Parking

    3

  • Family Room

    N

  • Den

    N

  • Exterior

    Stone

  • Fireplace

    Y

  • Roof

    Asphalt Shingle

  • Foundation

    Unknown

  • Elevator

    n/a

  • Water View

    n/a

  • Laundry Level

    Lower

  • Heat

    Forced Air

  • A/C

    Central Air

  • Water

    None

  • Water Supply

    n/a

  • Sewers

    Sewers

  • Central Vac

    N

  • Living

    5.74 x 3.99 ft Main level

    Gas Fireplace, Pot Lights, Open Concept

  • Dining

    4.45 x 3.14 ft Main level

    Open Concept, Vinyl Floor, Centre Island

  • Kitchen

    5.54 x 3.64 ft Main level

    Stainless Steel Appl, Quartz Counter, Ceramic Back Splash

  • Primary

    4.45 x 3.64 ft 2nd level

    4 Pc Ensuite, W/I Closet, Laminate

  • 2nd Br

    3.34 x 2.74 ft 2nd level

    Double Closet, O/Looks Backyard, Laminate

  • 3rd Br

    3.34 x 2.69 ft 2nd level

    Closet, O/Looks Backyard, Laminate

  • Kitchen

    4.04 x 3.24 ft Lower level

    Large Window, Open Concept, Vinyl Floor

  • Living

    3.55 x 3.1 ft Lower level

    Combined W/Kitchen, Walk-Out, Vinyl Floor

  • Br

    5.44 x 4.04 ft Lower level

    Large Closet, Vinyl Floor

  • MLS #

    E13826540

  • Sq. Ft

    1500-2000

  • Sq. Ft. Source

    MLS

  • Lot Irregularities

    n/a

  • Year Built

    16-30

  • Pool

    None

  • Drive

    Lane, Private

  • Garage

    Detached, 1 spaces

  • Total Parking

    3

  • Family Room

    N

  • Den

    N

  • Exterior

    Stone

  • Fireplace

    Y

  • Roof

    Asphalt Shingle

  • Foundation

    Unknown

  • Elevator

    n/a

  • Water View

    n/a

  • Laundry Level

    Lower

  • Heat

    Forced Air

  • A/C

    Central Air

  • Water

    None

  • Water Supply

    n/a

  • Sewers

    Sewers

  • Central Vac

    N

  • Living

    5.74 x 3.99 ft Main level

    Gas Fireplace, Pot Lights, Open Concept

  • Dining

    4.45 x 3.14 ft Main level

    Open Concept, Vinyl Floor, Centre Island

  • Kitchen

    5.54 x 3.64 ft Main level

    Stainless Steel Appl, Quartz Counter, Ceramic Back Splash

  • Primary

    4.45 x 3.64 ft 2nd level

    4 Pc Ensuite, W/I Closet, Laminate

  • 2nd Br

    3.34 x 2.74 ft 2nd level

    Double Closet, O/Looks Backyard, Laminate

  • 3rd Br

    3.34 x 2.69 ft 2nd level

    Closet, O/Looks Backyard, Laminate

  • Kitchen

    4.04 x 3.24 ft Lower level

    Large Window, Open Concept, Vinyl Floor

  • Living

    3.55 x 3.1 ft Lower level

    Combined W/Kitchen, Walk-Out, Vinyl Floor

  • Br

    5.44 x 4.04 ft Lower level

    Large Closet, Vinyl Floor

Thinking of Selling?

Find Out Your Home’s Value in Today’s Market!

No Email or Signup is required to view your home estimate.

estimate your home value

Contact Manoj Kukreja

Sales Representative,
Century 21 People’s Choice Realty Inc.,
Brokerage
(647) 576 - 2100

Manoj profile avatar

Property History

Property history for 426 Brock Street, Whitby

This property has been sold 2 times before. Create your free account to explore sold prices, detailed property history, and more insider data.

Sign In / Register

Mortgage Calculator

This data is for informational purposes only.

Mortgage Payment per month

Principal Amount

Interest

Total Payable

Amortization

Amortization

Closing Cost Calculator

This data is for informational purposes only.

Closing Cost Total for this property

Total Cash flow for purchasing this property

Down Payment(%)*
Additional information

Provincial Land Transfer Tax

Ontario Land Transfer Tax Rebate

Toronto Land Transfer Tax

Toronto Land Transfer Tax Rebate

PST on CMHC Insurance Premium

Lawyer Fees

$2,825

Government Registration Fee's

$164

Title Insurance

Closing Cost Total

Total Cash flow for purchasing this property

Provincial Land Transfer Tax

Ontario Land Transfer Tax Rebate

Toronto Land Transfer Tax

Toronto Land Transfer Tax Rebate

PST on CMHC Insurance Premium

Lawyer Fees

$2,825

Government Registarion Fee's

$164

Title Insurance

Down Payment(%)*

* A down payment of less than 20% is permitted only for first-time home buyers purchasing their principal residence. The minimum down payment required is 5% for the portion of the purchase price up to $500,000, and 10% for the portion between $500,000 and $1,500,000. For properties priced over $1,500,000, a minimum down payment of 20% is required.

Thinking of Selling?

Find Out Your Home’s Value in Today’s Market!

No Email or Signup is required to view your home estimate.

estimate your home value

Contact Manoj Kukreja

Sales Representative, Century 21 People’s Choice Realty Inc., Brokerage
(647) 576 - 2100

Manoj profile avatar

Recent Sold Listings in Downtown Whitby, Whitby

Popular Cities